
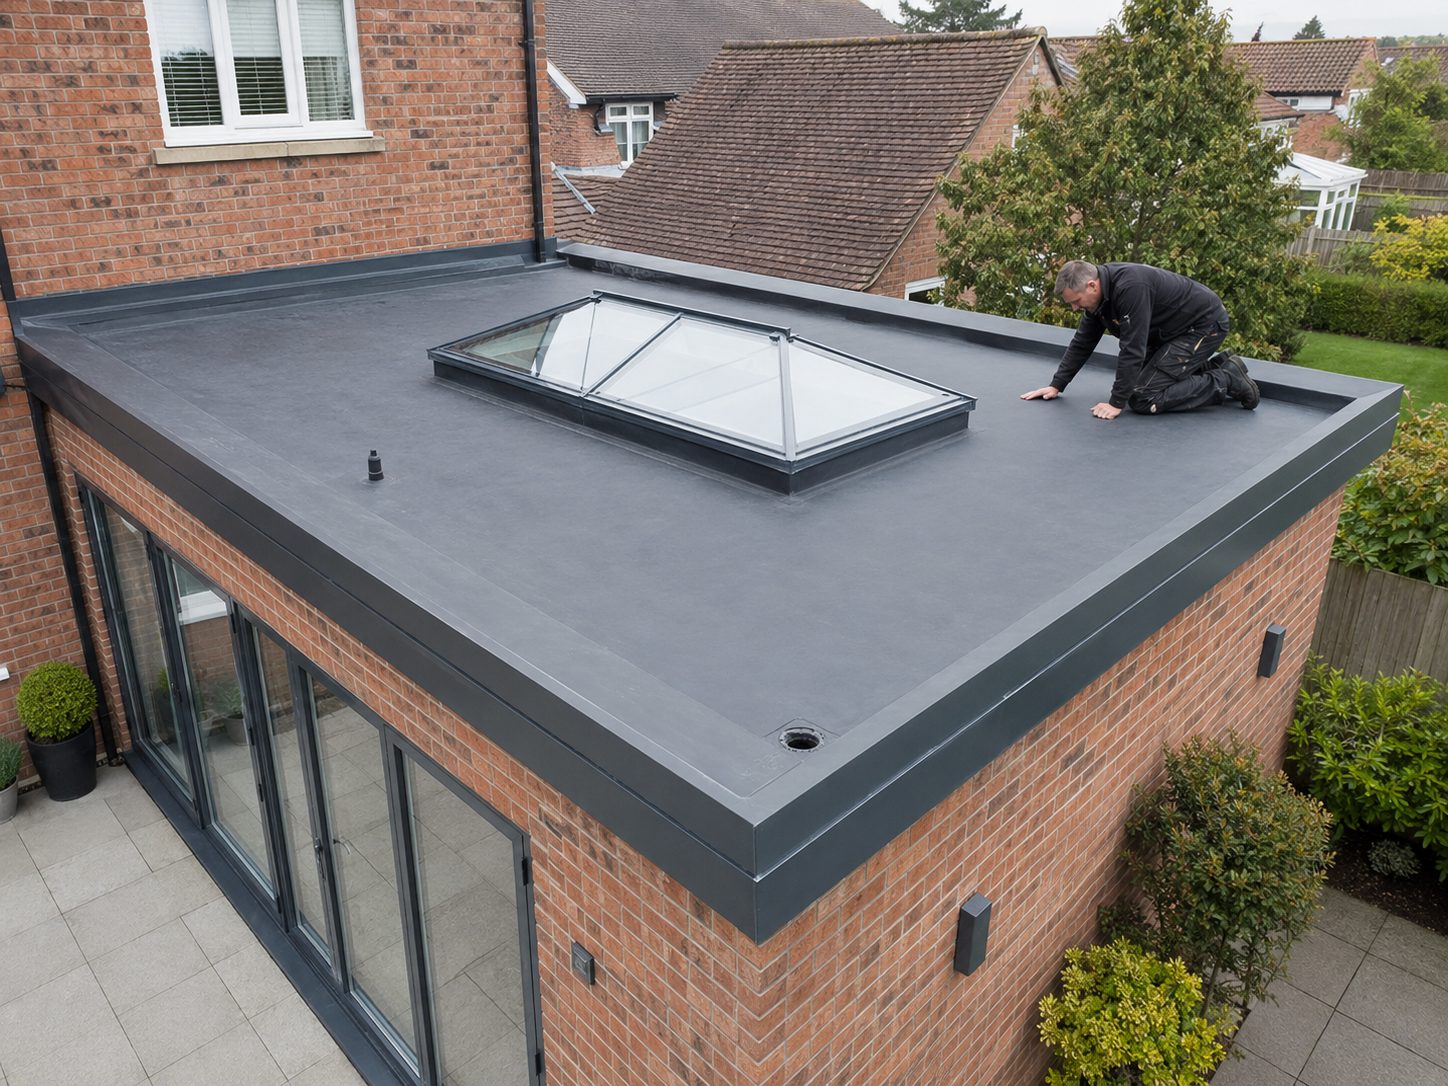
Most people arrive at this question in one of two ways. Either they are adding an extension and the builder has offered a flat roof because it is cheaper and keeps the neighbours' light, or they have an ageing flat roof over a garage or rear addition and are wondering whether to pitch it instead. Both are reasonable questions, and the honest answer depends on the shape of the building, the span, the headroom you can spare and how long you intend to stay. Here is how we talk it through on site.
The real difference is how each one gets rid of water
A pitched roof sheds water by geometry. Tiles and slates are not waterproof individually; they are lapped so that gravity and wind pressure move water down the slope and into the gutter before it can get behind them. That is why pitch matters so much, and why a covering fitted below its minimum pitch will leak no matter how well it was laid.
A flat roof is not flat and never should be. It is a continuous waterproof membrane laid to a shallow fall, usually around one in eighty, so that water is pushed towards an outlet rather than sitting on the deck. The membrane does the work, not the shape, which is why the quality of the laps, upstands and outlet details decides how long it lasts.
Understanding that difference explains almost every other trade-off. Pitched roofs fail slowly, one tile or one flashing at a time. Flat roofs tend to be fine until one detail gives up, and then the whole area is affected.
Where a flat roof is the better answer
Flat roofs earn their place where a pitch would be intrusive or impossible. Single storey rear extensions under first floor windows are the obvious case: pitching the roof would block the window above or push the ridge into the neighbour's light.
They also make sense over wide, shallow spans such as dormers, garages, porches and link buildings, and anywhere you want the roof to double as a balcony or a base for solar or plant.
- Extensions that sit below existing first floor windows
- Garages, workshops and outbuildings with a simple rectangular plan
- Dormer cheeks and tops on loft conversions
- Roofs that need to carry a walkway, terrace or equipment
- Buildings where you want to keep the eaves line low and unfussy
Where a pitched roof pays for itself
If the building can take the height, a pitched roof is generally the longer term choice. A properly laid tiled or slated roof on renewed battens and membrane will normally outlast any single ply or liquid system fitted at the same time, and it can be repaired piecemeal for decades without disturbing the rest of the covering.
Pitching also creates usable or ventilated space above the ceiling, which helps enormously with condensation. Warm, damp air rising from a kitchen or bathroom has somewhere to go and something to be ventilated through. On a shallow cold deck, that same air has nowhere to escape and ends up condensing on the underside of the boards.
The catch is structure and cost. A pitch needs a supporting frame, more covering area, and usually more scaffold. On a small outbuilding that expense rarely stacks up.
Cost, lifespan and the honest comparison
It is tempting to compare a flat roof and a pitched roof on price alone, and the flat roof will usually win that comparison on day one. The fairer comparison is cost across the time you expect to own the building, including the cost of getting scaffold back up.
A good rule when you are weighing quotes is to ask what happens in year fifteen. On a pitched roof, year fifteen usually means a handful of tiles and a look at the lead. On a flat roof it depends entirely on which system was fitted and how carefully the upstands were formed.
- Ask what the fall is and where the water is going to leave the roof
- Ask whether the insulation sits above the deck as a warm roof or below it
- Ask how upstands, kerbs and abutments are terminated
- Ask what the covering will look like from the window above it
Converting a flat roof to a pitch
This is a common request across Norwich and the villages around it, usually on a 1960s or 1970s rear addition where the felt has been patched too many times. It is often possible, but it is a structural job rather than a covering job. The existing walls have to be able to take the load, the new pitch has to tie in without blocking a window, and the junction with the main house needs proper lead and a weathered abutment.
Where the geometry does not allow it, a modern warm deck in EPDM or GRP with the insulation and falls designed properly will normally give a far better result than the tired felt it replaces, and it will not put you into a planning or party wall conversation.
Common questions
Do flat roofs always leak eventually?
No. Old bitumen felt gave flat roofing a bad name because it hardened, cracked and had short lap life. Modern single ply and reinforced systems, laid with correct falls and properly formed upstands, behave very differently. Most failures we attend are detail failures at outlets, kerbs and abutments rather than the field of the roof itself.
Can I pitch an existing flat roof over my extension?
Sometimes. It depends on the span, the wall construction, the headroom under any window above and how the new roof would meet the main house. We will look at it and tell you honestly whether it is worth the structural work or whether a proper warm deck is the better investment.
Which one is warmer?
Neither by default. Warmth is decided by insulation and airtightness, not by shape. A well designed warm deck flat roof can outperform a poorly ventilated, badly insulated pitched roof. The important thing is that the design is deliberate, with the insulation in one continuous layer and the ventilation strategy matching it.
Do I need planning permission to change roof shape?
Changing from flat to pitched usually alters the height and appearance, so it can need permission, and it almost always does in a conservation area or on a listed building. Check with your local planning authority before committing. Like for like recovering is normally a repair rather than development.