
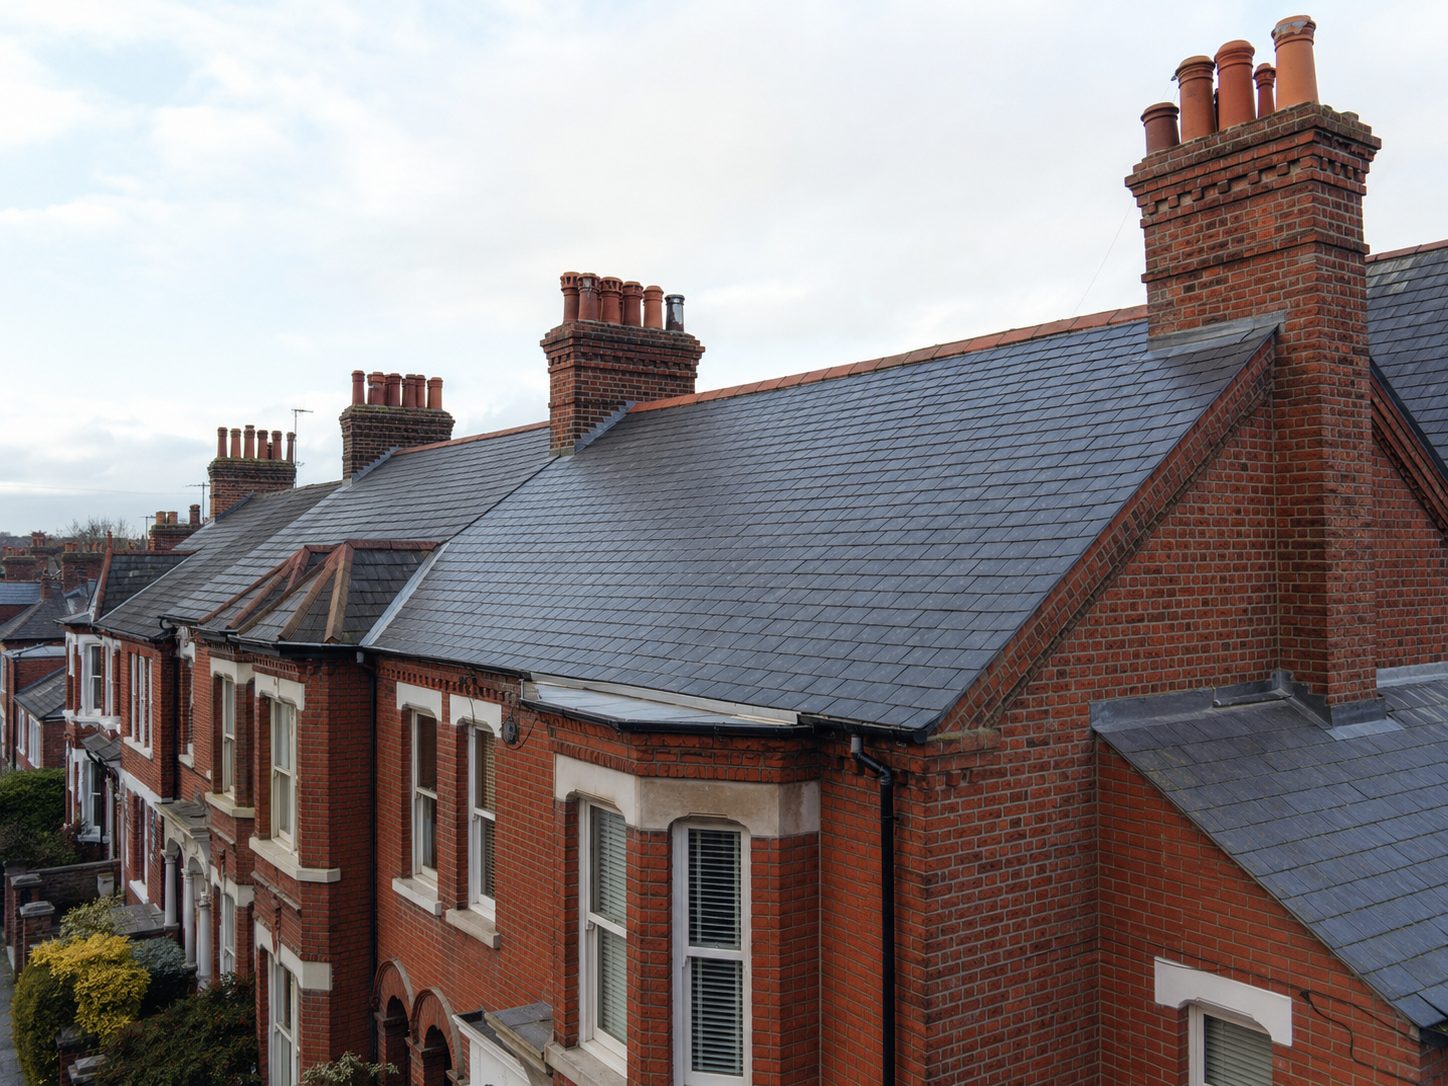
Two separate systems apply to roofing work and they are regularly confused. Planning permission is about what the building looks like and how it affects its surroundings. Building regulations are about how it performs: structure, weather resistance, insulation, fire and ventilation. A job can need neither, one, or both. This guide sets out the general position for common roofing work, and where the important exceptions are. Always confirm with your local authority, because designations vary street by street.
Repair versus alteration
The most useful distinction to hold onto is between repair and alteration. Replacing broken tiles with matching tiles, renewing lead flashings, repointing a ridge or fixing a leak is maintenance. It changes nothing about the appearance or the shape of the building and generally needs no planning consent.
Alteration is anything that changes the appearance, the materials, the height or the shape: raising a ridge, changing from slate to concrete tile, adding a dormer, converting a flat roof to a pitch, or adding a substantial rooflight to a prominent elevation.
The grey area is a full recovering in a different material. Visually that is an alteration even though functionally it is a repair, and on a designated property it is exactly the kind of change that attracts attention.
When planning permission is likely to be needed
These are the common roofing situations where an application is likely, though the precise position always depends on the property and the local authority.
- Adding a dormer, particularly on a front or highway facing elevation
- Changing the roof shape, height or pitch
- Recovering in a materially different material on a designated property
- Rooflights that project significantly beyond the plane of the slope
- Any external change to a listed building, which needs listed building consent
- Work in a conservation area where an Article 4 direction has removed permitted development rights
- Flats and maisonettes, which do not benefit from householder permitted development at all
Listed buildings and conservation areas
Listed building consent is a separate regime from planning permission and it applies to works affecting the character of the building, inside and out. Carrying out unauthorised work to a listed building is a criminal offence rather than merely a planning breach, which is why the advice on historic property is always to ask first.
In a conservation area, the emphasis is on external appearance and the contribution the building makes to the area. Recovering a slate roof in concrete tile is the classic problem case. Some areas also carry Article 4 directions that withdraw permitted development rights, meaning ordinarily exempt work needs an application.
Norfolk and Suffolk have a large number of both, so this is not an unusual situation locally. Speak to the conservation officer at your district council early. In our experience they would far rather discuss a specification in advance than deal with it afterwards.
Building regulations
Building regulations operate independently of planning. The trigger most relevant to roofing is the amount of the roof being renewed: replacing a substantial proportion of a roof covering brings requirements into play, typically covering structural adequacy, weather resistance and, where the roof forms part of the thermal envelope, insulation.
It also applies to structural changes such as removing or altering rafters and purlins, forming an opening for a dormer or a large rooflight, converting a loft into habitable space, and putting a solid roof onto a previously exempt conservatory.
Approval comes either through the local authority building control department or through an approved inspector. Some work can be self certified by a registered installer under a competent person scheme, depending on the trade and the work involved.
Practical advice before you commit
Check your property's status first. The national listing record will tell you whether the building is listed, and your district council's planning pages will show conservation area boundaries and any Article 4 directions.
Then get the specification in writing before you approach anyone official, because the questions they will ask are about materials, dimensions and detailing, and a vague description gets a vague answer.
Finally, be sceptical of a contractor who tells you no permission is needed for something that visibly changes the building. It is the property owner who carries the enforcement risk, not the contractor. We will always flag where we believe consent is likely to be required, and we will provide a written specification you can take to the council.
Common questions
Do I need permission to replace my roof with the same material?
Like for like recovering on an ordinary house is generally treated as repair and does not usually need planning permission, though building regulations may still apply because of the proportion of covering being renewed. On a listed building, check before starting.
Can I change from slate to concrete tile?
On an ordinary unlisted house outside a conservation area, usually yes, subject to the structure and building regulations. On a designated property it changes the appearance and will normally need consent, and may well be refused. Check first, because putting it back is expensive.
Who is responsible if work is done without consent?
The property owner. Enforcement action, and the cost of reinstating the building, falls on you rather than on the contractor. That is the practical reason to establish the position before work starts rather than relying on reassurance.
Do you handle applications?
We are roofers rather than planning agents, so we do not submit applications on your behalf. What we do provide is a clear written specification of materials and detailing that you or your agent can use in an application or in a conversation with the conservation officer.